7124 Treasure Island Road Leesburg, FL 34788
Sold
Listing Courtesy of: MLS LogoSTELLAR as distributed by MLS GRID / Listed By: Re/Max Premier Realty Lady Lk - Contact:  352-753-2029

  7124 Treasure Island Road Leesburg, FL 34788

Sold on 04/04/2024
$589,000 (USD)
3
BED
2
BATH
2,000
SQFT

Description

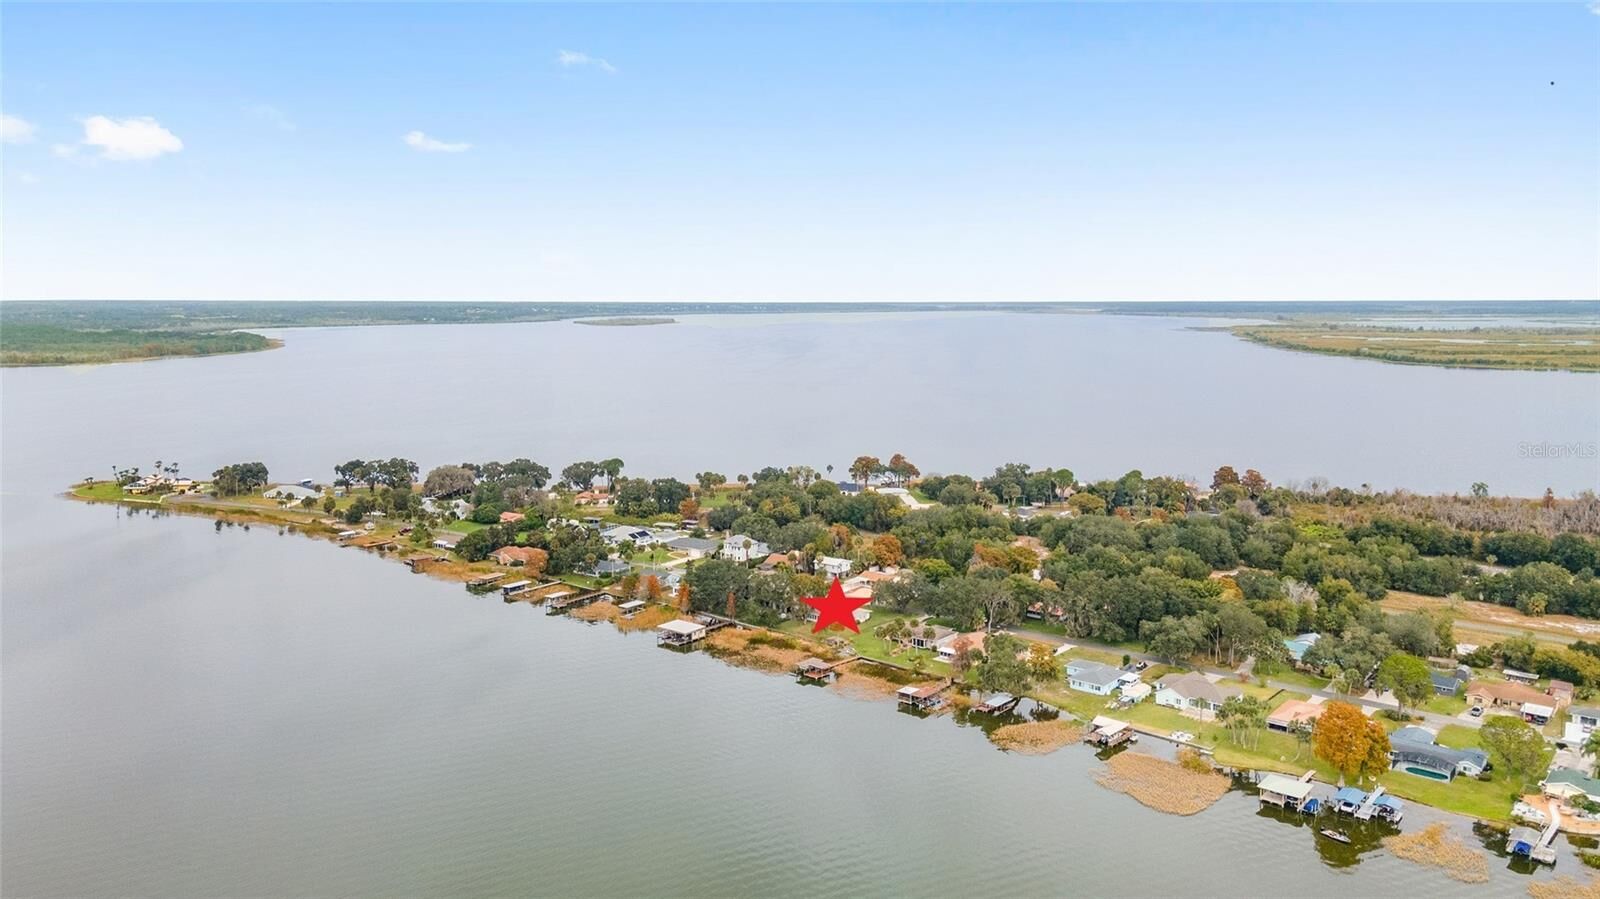
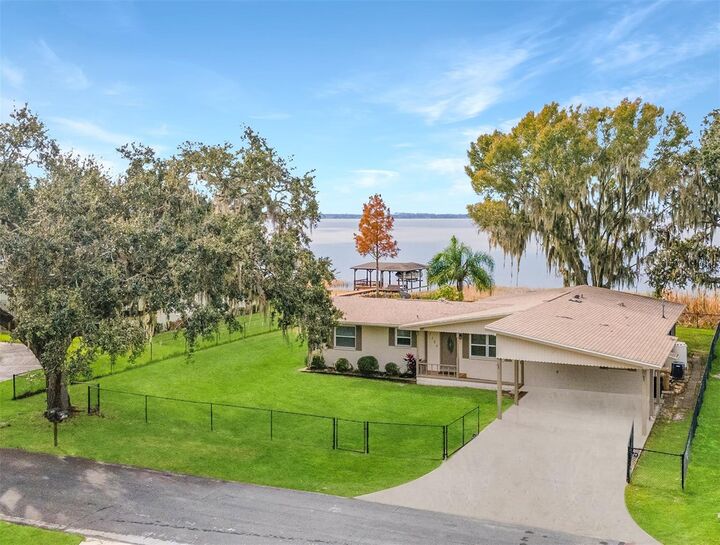
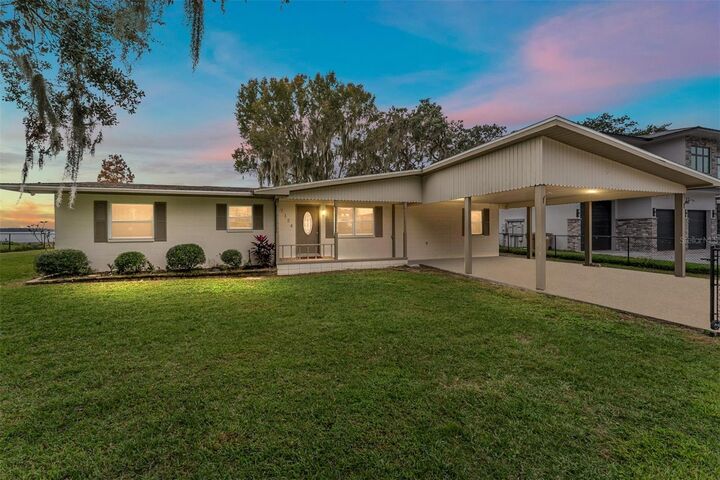
**3/7/24 PRICE CHANGE REFLECTS NEW DOCK** Better hurry over to see this “hidden gem” before it is gone! Sellers just installed a NEW DOCK (3/2024) w/ a 40’ x 4’ access walkway leading to a 12’ x 12’ activity platform that serves as the cornerstone that can be easily modified to your preferences after closing! Come design your own boathouse - pontoon boat, bass boat, jet skis - the possibilities are endless! Envision yourself relaxing in your Adirondack chair sipping a glass of wine & gazing at spectacular views of LAKE GRIFFIN on the HARRIS CHAIN of LAKES. Your home search will be over when you see this recently REMODELED, WATERFRONT home w/ 3 BRs/ 2 BAs/ 2 Car Carport, approx. 97’ of lake frontage w/ a concrete SEA WALL, & NO HOA tucked away in Treasure Island Shores subdivision on the southern side of the peninsula! Location is a plus w/ a private neighborhood w/ no through traffic on a unique peninsula that juts into the lake! Yet, you are still close to all amenities, shopping, & airports! This spacious home w/ 2000 sf of LA is MOVE-IN READY, just waiting for its new owner - YOU! It already has a CHAIN LINK fence around the perimeter of the 0.28 acre lot - perfect for the safety of your four legged, furry family members! The COVERED FRONT PORCH & the welcoming front door present an inviting entrance. Once inside the FOYER, you will immediately notice the SIGHTLINE directly to the waterfront view of Lake Griffin. Imagine the lifestyle you can have living in this home - boating, water skiing, fishing, & exploring the Harris Chain of Lakes! Then imagine living in this updated, OPEN CONCEPT, SPLIT BR PLAN where all of the work has been done for you! The neutral color palette produces a light & bright ambiance. The updated “WOOD LOOK” LVP flooring w/ 5 ¼” BASEBOARDS, recessed lighting, & brushed nickel lighting fixtures all contribute to a modern look. The KITCHEN has WHITE SHAKER CABINETS w/ CROWN MOLDING, SOFT CLOSE DRAWERS, LAZY SUSAN, subway glass TILE BACKSPLASH, Black Galaxy GRANITE COUNTERTOPS, newer SS APPLIANCES (2021), & a peninsular BREAKFAST BAR. The main LA - DR, LR & FL ROOM - has abundant NATURAL LIGHT due to SW REAR EXPOSURE. The expansive FLORIDA ROOM (~28’ L x 15’ W) has CROWN MOLDING, a PANORAMIC LAKE VIEW, & 2 exterior doors. This rear view also produces BREATHTAKING afternoon sunsets & starry evenings where moonbeams bounce off of the mesmerizing waters of Lake Griffin. Does this sound like your dream of a PERSONAL SANCTUARY on a coveted lakefront lot, featuring VIEW, PRIVACY, SECURITY & SERENITY for you & your loved ones? Wait, there’s more! The spacious PRIMARY BR has its own HVAC (2006) zone, a deep closet, & an ENSUITE BATHROOM w/ TUB/SHOWER COMBO, GRANITE COUNTERS, & COMFORT HEIGHT TOILET. Adjacent to the Primary BR, there is an INTERIOR LAUNDRY w/ WASHER & DRYER (2021), & HWH (2020). In the GUEST WING on the opposite side, you will find BATHROOM #2. It echoes the elegance of the ENSUITE BATH with upgraded fixtures & tasteful design, yet has a WALK IN SHOWER w/ FRAMELESS GLASS DOOR. BR #3 (front) & BR #2 (rear) both have ample size, LVP flooring, HVAC (2020) Zone 2 ventilation, & closets. BR #2 also sports a fabulous view of the lake. Add’l features include: ARCH SHINGLE ROOF (2020), WHOLE HOUSE WATER FILTRATION SYSTEM, INTERIOR REPAINT (2021), updated ceiling fans, & new BLINDS (2022). This home is an exemplary blend of comfort, style, & idyllic location! Call TODAY for your private showing!

Sold Date:
04/04/2024
Taxes
$3,969(2023)
Lot Size
0.29 acres
Type
Single-Family Home
Year Built
1956
Views
Water
County
Lake County

Listed By

Lynn Bartlett, Re/Max Premier Realty Lady Lk, Contact: 352-753-2029
Bought with
Kay Hill, United Real Estate Preferred
Source
STELLAR
Last checked Oct 6 2026 at 10:52 AM EDT
Bathroom Details
  • Full Bathrooms: 2
Interior Features
  • Inside Utility
  • Unfurnished
  • Split Bedroom
  • Florida Room
  • Living Room/Dining Room Combo
  • Appliances: Dishwasher
  • Appliances: Electric Water Heater
  • Ceiling Fans(s)
  • Appliances: Microwave
  • Appliances: Dryer
  • Thermostat
  • Appliances: Water Filtration System
  • Appliances: Range
  • Appliances: Refrigerator
  • Appliances: Washer
  • Stone Counters
  • Skylight(s)
  • Eat-In Kitchen
  • Crown Molding
Subdivision
  • Treasure Island Shores
Lot Information
  • Street Dead-End
  • Cleared
  • Paved
Property Features
  • Foundation: Slab
Heating and Cooling
  • Central
  • Electric
  • Zoned
  • Central Air
Flooring
  • Tile
  • Luxury Vinyl
Exterior Features
  • Block
  • Wood Siding
  • Roof: Shingle
Utility Information
  • Utilities: Public, Bb/Hs Internet Available, Cable Connected, Electricity Connected, Water Source: Well, Underground Utilities
  • Sewer: Septic Tank
School Information
  • Elementary School: Treadway Elem
  • Middle School: Tavares Middle
  • High School: Tavares High
Parking
  • Driveway
  • Covered
Living Area
  • 2,000 sqft

Listing Price History

Date
Event
Price
% Change
$ (+/-)
Mar 08, 2024
Price Changed
$595,000
1%
$6,112
Dec 27, 2023
Listed
$588,888
-
-
Additional Information: Re/Max Premier Realty Lady Lk | 352-753-2029
Disclaimer: Listings Courtesy of “My Florida Regional MLS DBA Stellar MLS © 2026. IDX information is provided exclusively for consumers personal, non-commercial use and may not be used for any other purpose other than to identify properties consumers may be interested in purchasing. All information provided is deemed reliable but is not guaranteed and should be independently verified. Last Updated: 10/6/26 03:52
Based on information submitted to the MLS GRID as of 10/6/2026 06:52. All data is obtained from various sources and may not have been verified by broker or MLS GRID. Supplied Open House Information is subject to change without notice. All information should be independently reviewed and verified for accuracy. Properties may or may not be listed by the office/agent presenting the information.